
1
of
50
Photos
Price:
$1,049,000
MLS #:
2809158
Beds:
3
Baths:
3
Sq. Ft.:
2678
Lot Size:
0.72 Acres
Garage:
2 Car Detached
Yr. Built:
2006
Type:
Single Family
Single Family - Resale Home, HOA-Yes, CC&Rs-Yes, Site Built Home
Tax/APN #:
161-92
Taxes/Yr.:
$4,472
HOA Fees:
$17/month
Area:
Kane County
Subdivision:
Duck Creek Pines
Address:
1120 E Duck Creek Ridge Rd
Duck Creek Village, UT 84762
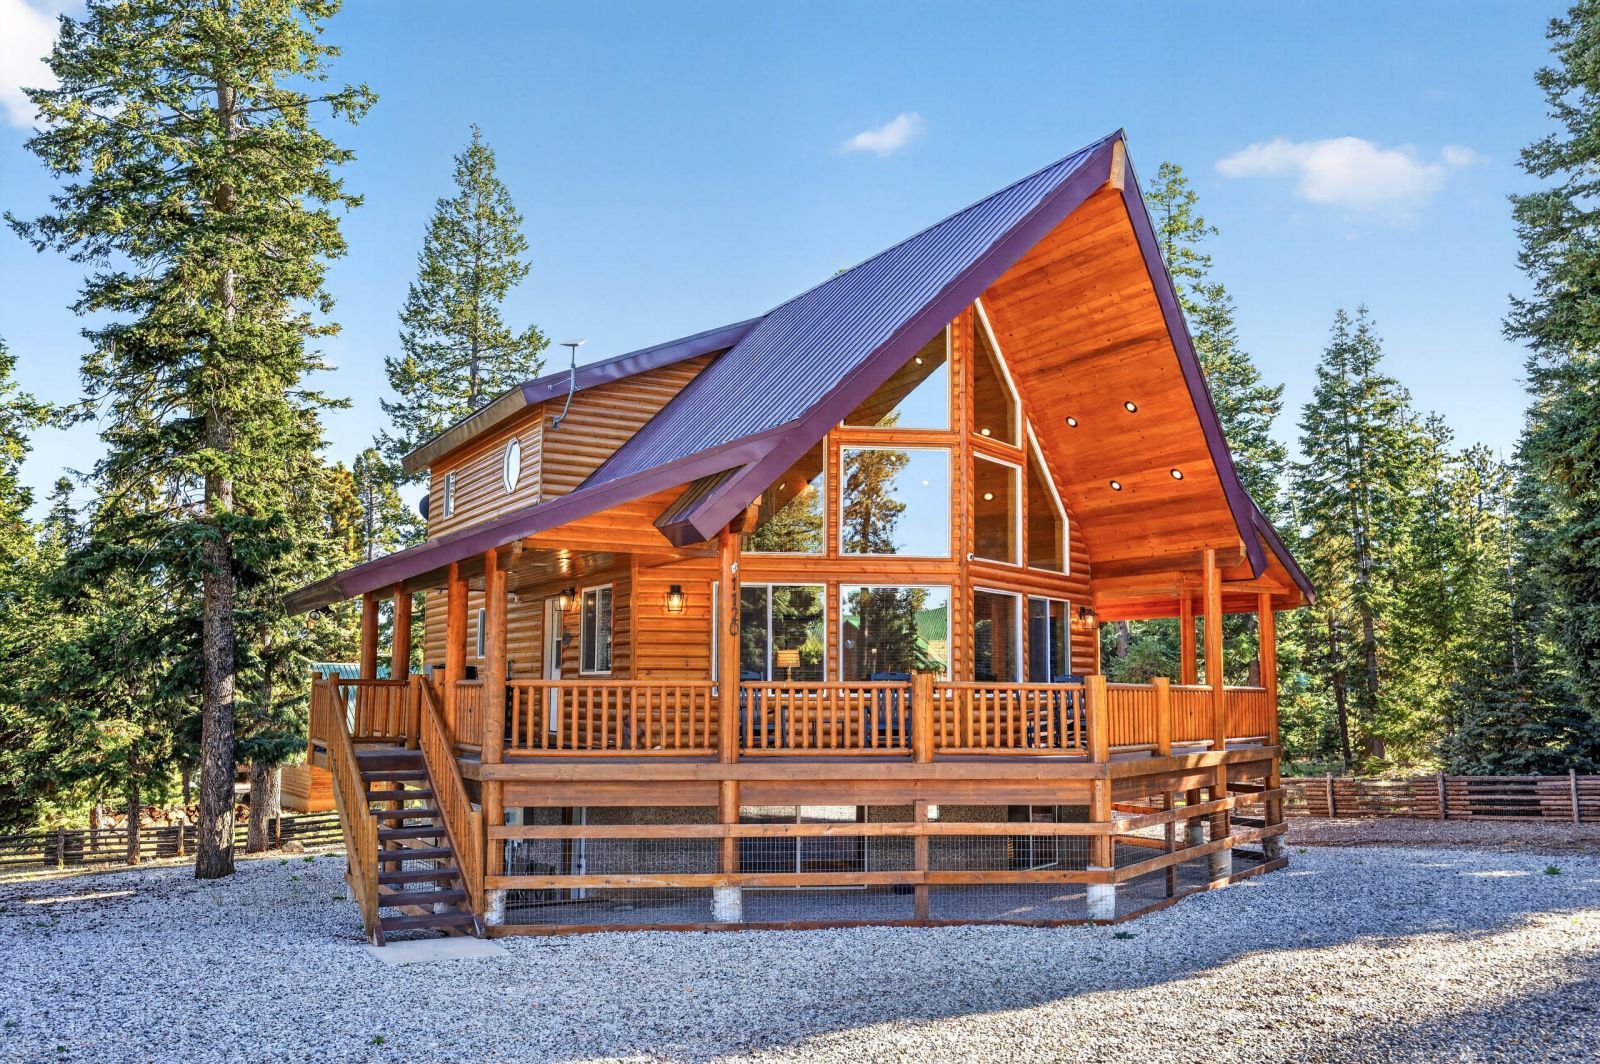
Updated Duck Creek Pines Chalet
Experience elevated mountain living in Duck Creek Pines. This beautifully updated chalet offers 2,678 sq ft with 3 bedrooms, 3 bathrooms, three finished levels, and a detached garage on a pristine 0.72-acre wooded lot. The open great room features soaring vaulted ceilings, a dramatic wall of windows, warm wood accents, and a cozy gas fireplace. Recent improvements include new flooring, countertops, appliances, light fixtures, and thoughtful updates throughout, creating a clean, polished, move-in-ready retreat. The lower level is designed for entertaining with a spacious family room, bar area, pool table space, and guest accommodations. Enjoy year-round access, covered decks, outdoor lighting, firepit area, and a fully fenced property with a dedicated dog run under the deck. A whole-home Generac generator provides peace of mind, while the cleaned and well-maintained lot enhances the private mountain setting. Vacation rentals are allowed, though this cabin has been privately enjoyed and meticulously cared for. Located near Duck Creek Village shops and restaurants, Dixie National Forest, Brian Head Ski Resort, and Southern Utah's national parks. Schedule your private showing today.
Interior Features:
Ceiling Fans
Cooling: None
Fireplace
Fireplace- Gas
Flooring- Carpet
Flooring- Vinyl
Flooring-Tile
Heating: Electric
Heating: Fireplace
Heating: Furnace
Heating: Propane
Vaulted Ceilings
Walk-in Closets
Window Coverings
Wine Cooler
Exterior Features:
Construction: Cedar
Construction: Half Log
Construction: Siding-Log
Construction: Timber
Construction: Wood
Deck(s) Covered
Dog Run
Fenced- Full
Foundation: Stem Wall
Outdoor Lighting
Patio- Covered
Roof: Aluminum
Style: Log Home
Timber
Trees
Appliances:
Dishwasher
Garbage Disposal
Microwave
Oven/Range- Electric
Refrigerator
Washer & Dryer
Water Heater- Electric
Other Features:
Access- All Year
CC&Rs-Yes
HOA-Yes
Resale Home
Site Built Home
Style: 3 story above ground
Vacation Rentals Allowed
Utilities:
Cable T.V.
Internet: Cable/DSL
Phone: Cell Service
Power Source: City/Municipal
Septic: Has Tank
Water Source: City/Municipal
Listing offered by:
Brian Barsness - License# 10091861-AB00 with Trophy Real Estate - (435) 682-4200.
Brett Barsness - License# 9777193-AB00 with Trophy Real Estate - (435) 682-4200.
Map of Location:
Data Source:
Listing data provided courtesy of: Duck Creek MLS (Data last refreshed: 09/26/26 3:42pm)
- 1
Notice & Disclaimer: Information is provided exclusively for personal, non-commercial use, and may not be used for any purpose other than to identify prospective properties consumers may be interested in renting or purchasing. All information (including measurements) is provided as a courtesy estimate only and is not guaranteed to be accurate. Information should not be relied upon without independent verification.
Notice & Disclaimer: Information is provided exclusively for personal, non-commercial use, and may not be used for any purpose other than to identify prospective properties consumers may be interested in renting or purchasing. All information (including measurements) is provided as a courtesy estimate only and is not guaranteed to be accurate. Information should not be relied upon without independent verification.
Contact Listing Agent

Brian Barsness - Associate Broker
Trophy Real Estate
Cell: (435) 690-9727
#10091861-AB00

Brett Barsness - Associate Broker
Trophy Real Estate
Cell: (435) 616-2882
#9777193-AB00
Mortgage Calculator
%
%
Down Payment: $
Mo. Payment: $
Calculations are estimated and do not include taxes and insurance. Contact your agent or mortgage lender for additional loan programs and options.
Send To Friend