
1
of
45
Photos
Price:
$1,249,000
MLS #:
2809101
Beds:
6
Baths:
4
Sq. Ft.:
3683
Lot Size:
0.65 Acres
Garage:
1 Car Attached, Auto Door(s), Remote Opener, Shelves
Yr. Built:
2007
Type:
Single Family
Single Family - Resale Home, HOA-Yes, CC&Rs-Yes, Site Built Home
Tax/APN #:
166-133
Taxes/Yr.:
$8,468
HOA Fees:
$18/month
Area:
Kane County
Subdivision:
Duck Creek Pines
Address:
1235 E Browning Rd
Duck Creek Village, UT 84762
Mountain Elegance - 6 Bed/4 Bath Luxurious Cabin
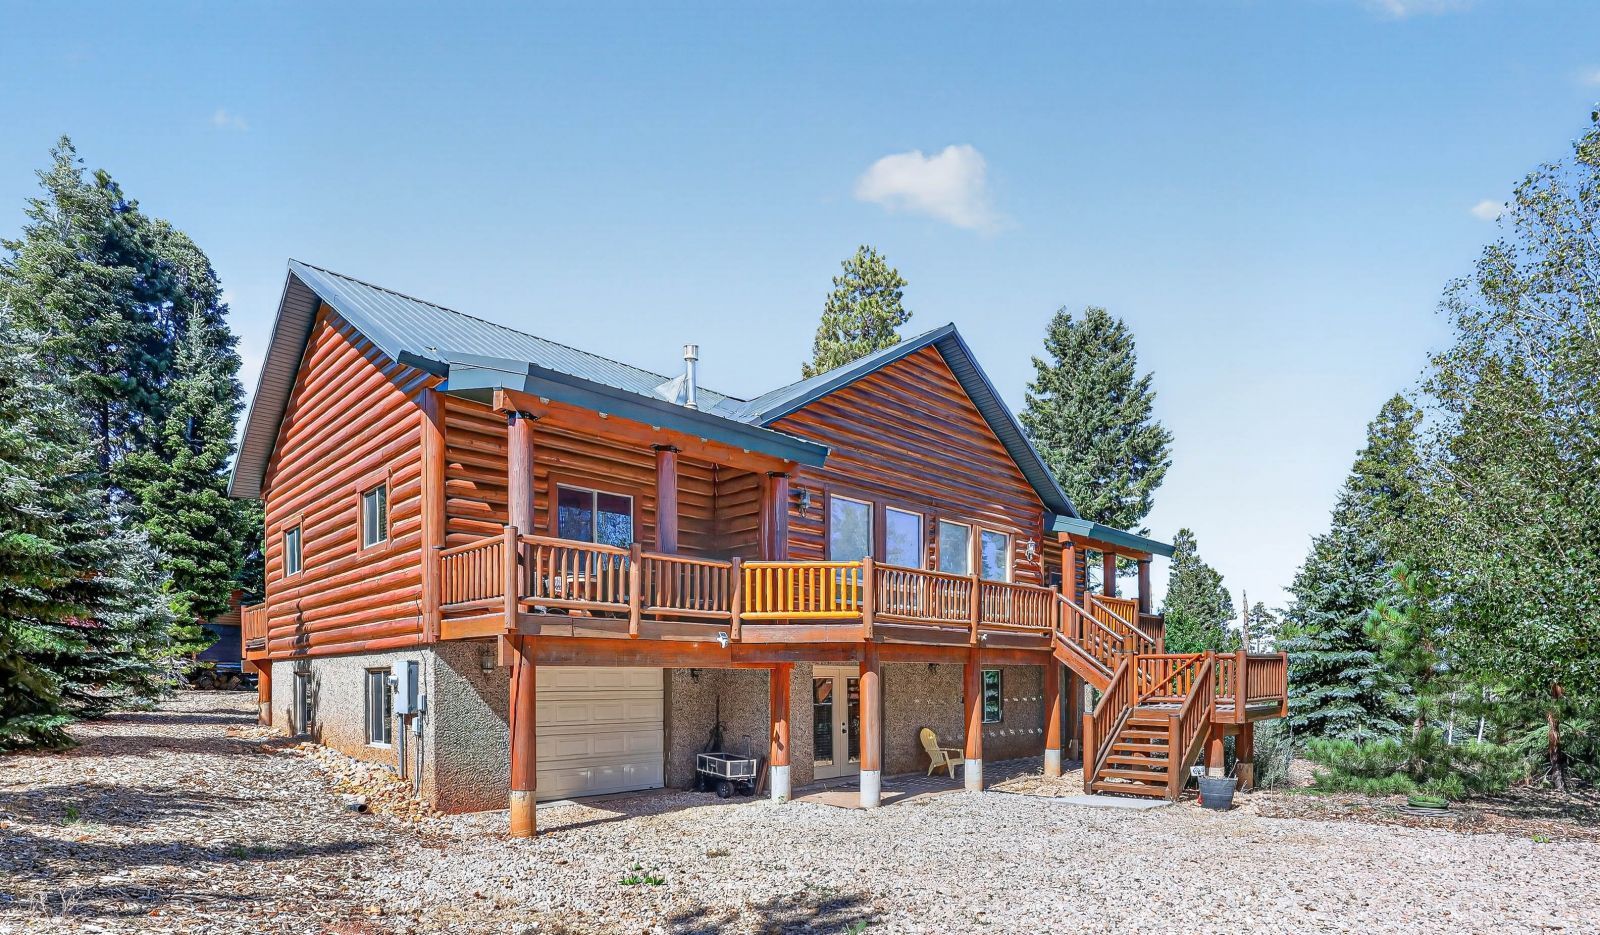
Among the finest homes in Duck Creek Pines, this exceptional mountain retreat blends timeless craftsmanship with modern comfort. Designed with an open floor plan, the two-level residence offers an upper-level executive suite, luxurious lower-level second primary suite, four full bathrooms, two expansive gathering spaces, and a striking floor-to-ceiling rock propane fireplace. A dramatic wall of windows fills the home with natural light, while vaulted tongue-and-groove ceilings, hand-hewn wood floors, granite countertops, and stainless steel appliances showcase quality throughout. Covered and open decks span the length of the home, capturing rare Pink Cliffs views and the serenity of towering Ponderosa pines and mature aspens across the .65-acre parcel. Dixie National Forest is just minutes away, offering endless hiking, ATV, and snowmobile adventures. Completing the property is a 464 sq. ft. attached garage with ample space for vehicles and mountain toys, plus year-round accessibility with Duck Creek Pines road maintenance and winter snow removal. A rare opportunity to own one of the area's premier mountain homes.
Interior Features:
Ceiling Fans
Cooling: None
Fireplace
Fireplace- Gas
Flooring- Carpet
Flooring- Wood
Flooring-Tile
Garden Tub
Heating: Electric
Heating: Furnace
Heating: Gas Log
Heating: Propane
Sprinklers- Drip System
Vaulted Ceilings
Walk-in Closets
Window Coverings
Work Shop
Exterior Features:
Construction: Siding-Log
Construction: Wood
Deck(s) Covered
Deck(s) Uncovered
Fenced- Partial
Foundation: Stem Wall
Landscape- Partial
Outdoor Lighting
Patio- Covered
Roof: Metal
Trees
View of Mountains
View of Valley
Appliances:
Dishwasher
Garbage Disposal
Microwave
Oven/Range
Oven/Range- Electric
Refrigerator
Washer & Dryer
Water Heater
Water Heater- Electric
Other Features:
Access- All Year
Alarm/Security System
Assessments Paid
CC&Rs-Yes
HOA-Yes
Legal Access: Yes
Resale Home
Site Built Home
Style: 2 story above ground
Style: Cabin
Vacation Rentals Allowed
Utilities:
Internet: Cable/DSL
Phone: Cell Service
Phone: Land Line
Power Source: City/Municipal
Power: 220 volt
Propane: Hooked-up
Satellite Dish
Septic: Has Permit
Septic: Has Tank
Water Source: City/Municipal
Listing offered by:
Cathy Barsness - License# 5498828-PB00 with Trophy Real Estate - (435) 682-4200.
Map of Location:
Data Source:
Listing data provided courtesy of: Duck Creek MLS (Data last refreshed: 09/16/26 2:55am)
- 46
Notice & Disclaimer: Information is provided exclusively for personal, non-commercial use, and may not be used for any purpose other than to identify prospective properties consumers may be interested in renting or purchasing. All information (including measurements) is provided as a courtesy estimate only and is not guaranteed to be accurate. Information should not be relied upon without independent verification.
Notice & Disclaimer: Information is provided exclusively for personal, non-commercial use, and may not be used for any purpose other than to identify prospective properties consumers may be interested in renting or purchasing. All information (including measurements) is provided as a courtesy estimate only and is not guaranteed to be accurate. Information should not be relied upon without independent verification.
Contact Listing Agent

Cathy Barsness - Principal Broker
Trophy Real Estate
Cell: (435) 616-2883
Office: (435) 682-4200
#5498828-PB00
Mortgage Calculator
%
%
Down Payment: $
Mo. Payment: $
Calculations are estimated and do not include taxes and insurance. Contact your agent or mortgage lender for additional loan programs and options.
Send To Friend