
Sale Pending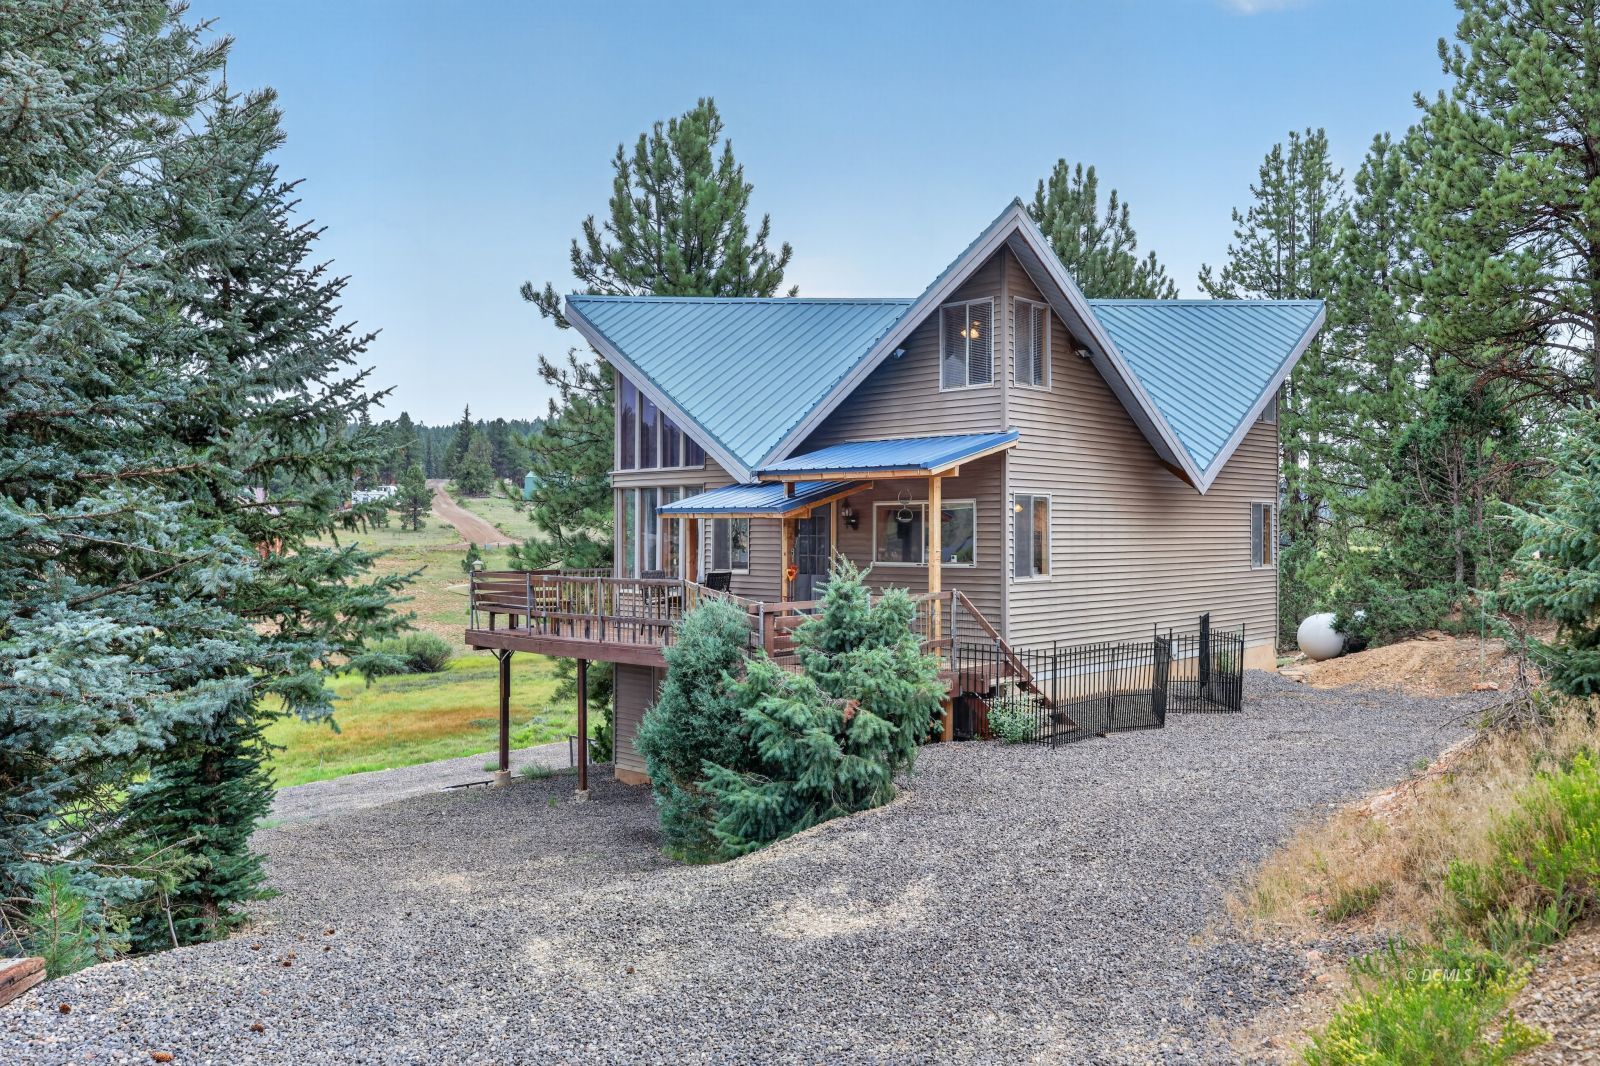
1
of
37
Photos
Price:
$379,900
MLS #:
2809115
Beds:
4
Baths:
1.75
Sq. Ft.:
1400
Lot Size:
0.55 Acres
Garage:
1 Car Attached
Yr. Built:
1987
Type:
Single Family
Single Family - Resale Home, HOA-Yes, Special Assessment-No, CC&Rs-Yes, Site Built Home
Tax/APN #:
25-A-58
Taxes/Yr.:
$3,151
HOA Fees:
$17/month
Area:
Kane County
Subdivision:
Swains Creek
Address:
340 N Grassy Trail
Duck Creek Village, UT 84762
Distinctive Four Peaks Cabin with Meadow Views
Elevated among towering pines, the distinctive Four Peaks cabin overlooks the peaceful grassy meadows of Swains Creek. Recognized for its unique, solid design, the roof features four peaks oriented north, south, east, and west. Approximately 1,400 square feet span two levels, offering four bedrooms, two bathrooms, central heating, an attached lower-level garage, and a laundry room. The main floor features an open living area with new carpet, a newly installed front door, a spacious kitchen with an island and new stainless steel appliances, an impressive east-facing wall of windows, and a wood-burning stove. Two bedrooms and a three-quarter bathroom complete the main level. Step onto the wraparound deck to enjoy mountain scenery and watch Southern Utah wildlife grazing near the creek and meadow below. Upstairs, beautiful tongue-and-groove finishes complement an open loft, two additional bedrooms, and a full bathroom. Swains Creek residents enjoy access to a stocked fishing pond, playground, jungle gym, and shaded pavilion with picnic tables. Your mountain retreat awaits!
Interior Features:
Ceiling Fans
Flooring- Carpet
Flooring- Hardwood
Flooring-Tile
Heating: Electric
Heating: Wood Burn. Stove
Vaulted Ceilings
Window Coverings
Wood Burning Stove
Work Shop
Exterior Features:
Borders Creek
Construction: Lap
Construction: Siding-Vinyl
Deck(s) Uncovered
Foundation: Stem Wall
Live Water
Outdoor Lighting
Pond
Roof: Metal
RV/Trailer Parking Allowed
Trees
View of Mountains
View of River
View of Valley
Appliances:
Dishwasher
Freezer
Garbage Disposal
Microwave
Oven/Range- Propane
Refrigerator
W/D Hookups
Washer & Dryer
Water Heater- Electric
Other Features:
Access- All Year
Assessments Paid
CC&Rs-Yes
HOA-Yes
Legal Access: Yes
Resale Home
Site Built Home
Special Assessment-No
Style: 2 story + basement
Utilities:
Internet: Cable/DSL
Power: 220 volt
Power: Line On Meter
Propane: Hooked-up
Propane: Plumbed
Septic: Has Tank
Water Source: City/Municipal
Listing offered by:
Brett Barsness - License# 9777193-AB00 with Trophy Real Estate - (435) 682-4200.
Map of Location:
Data Source:
Listing data provided courtesy of: Duck Creek MLS (Data last refreshed: 10/01/26 6:15pm)
- 53
Notice & Disclaimer: Information is provided exclusively for personal, non-commercial use, and may not be used for any purpose other than to identify prospective properties consumers may be interested in renting or purchasing. All information (including measurements) is provided as a courtesy estimate only and is not guaranteed to be accurate. Information should not be relied upon without independent verification.
Notice & Disclaimer: Information is provided exclusively for personal, non-commercial use, and may not be used for any purpose other than to identify prospective properties consumers may be interested in renting or purchasing. All information (including measurements) is provided as a courtesy estimate only and is not guaranteed to be accurate. Information should not be relied upon without independent verification.
Contact Listing Agent

Brett Barsness - Associate Broker
Trophy Real Estate
Cell: (435) 616-2882
#9777193-AB00
Mortgage Calculator
%
%
Down Payment: $
Mo. Payment: $
Calculations are estimated and do not include taxes and insurance. Contact your agent or mortgage lender for additional loan programs and options.
Send To Friend