
Price:
$957,500
MLS #:
2809073
Beds:
4
Baths:
3
Sq. Ft.:
2394
Lot Size:
2.01 Acres
Garage:
1 Car Attached
Yr. Built:
2016
Type:
Single Family
Single Family - Resale Home, HOA-Yes, CC&Rs-Yes, Site Built Home
Tax/APN #:
186-86
Taxes/Yr.:
$6,200
HOA Fees:
$57/month
Area:
Kane County
Subdivision:
Elk Ridge
Address:
3810 N Royal Dr
Duck Creek Village, UT 84762
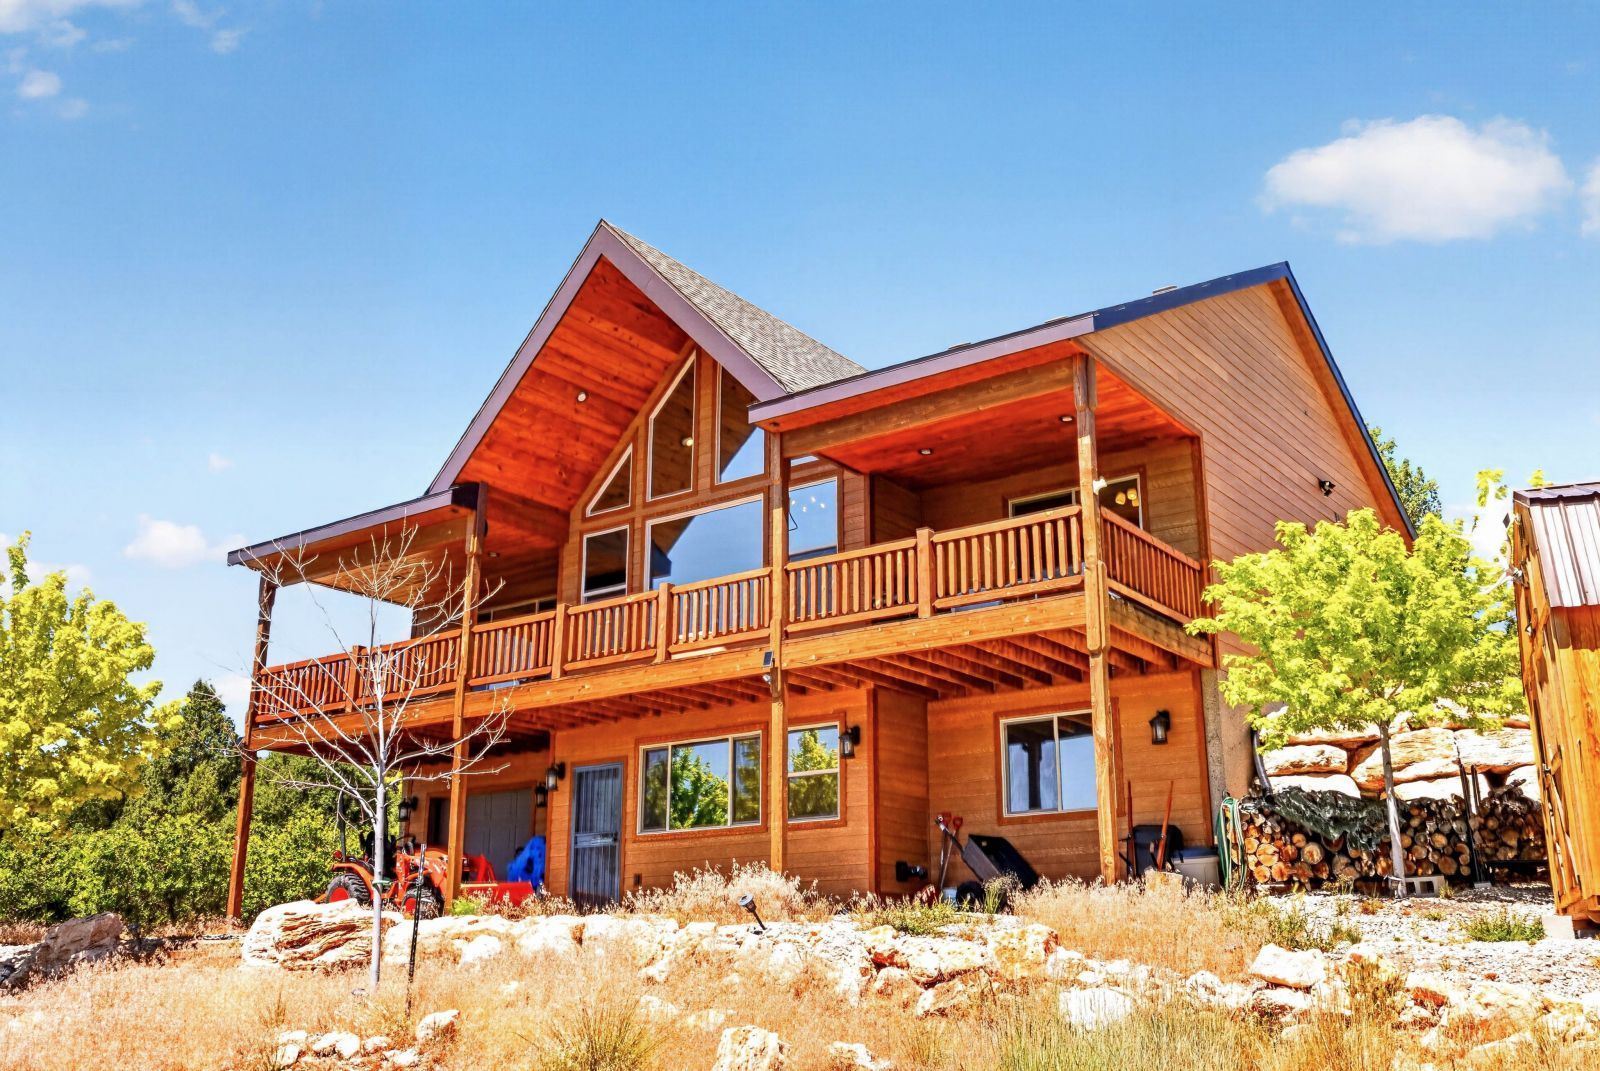
Elk Ridge Chalet with Views
Set on 2.01 acres in desirable Elk Ridge Estates, this well-maintained mountain cabin offers space, comfort, and sweeping scenery in a peaceful setting. The 2,394 sq ft floor plan includes 4 bedrooms, 3 full bathrooms, a walkout basement, and an attached garage. Inside, vaulted wood ceilings, abundant natural light, and a striking stone fireplace create a warm lodge-style atmosphere. The open kitchen and dining area feature granite countertops, quality cabinetry, stainless appliances, and a large island made for gathering. The main-level primary suite includes a spacious five-piece bath, while additional bedrooms and a full bath provide room for family and guests. Downstairs, a large entertainment room, pellet stove, bedroom, and full bath create a comfortable second living area. Enjoy the distant view of the Paunsaugunt Plateau from the covered deck, relax around the fire pit, and take advantage of the storage shed for mountain gear. Chip-sealed roads provide convenient access, with Dixie National Forest, National Parks, lakes, and ski resorts all nearby. A quality Elk Ridge retreat built for year-round enjoyment.
Interior Features:
Ceiling Fans
Cooling: Central Air
Fireplace- Wood
Flooring- Carpet
Flooring- Laminate
Flooring-Tile
Heating: Fireplace
Heating: Forced Air/Central
Heating: Pellet Stove
Heating: Propane
Pellet Stove
Vaulted Ceilings
Walk-in Closets
Window Coverings
Exterior Features:
Construction: Composite
Deck(s) Covered
Foundation: Slab on Grade
Foundation: Stem Wall
Roof: Asphalt
Trees
View of Mountains
View of Valley
Appliances:
Dishwasher
Garbage Disposal
Microwave
Oven/Range- Propane
Refrigerator
W/D Hookups
Washer & Dryer
Water Heater- Electric
Other Features:
Access- All Year
Assessments Paid
CC&Rs-Yes
HOA-Yes
Legal Access: Yes
Resale Home
Site Built Home
Style: 1 story + basement
Style: Cabin
Vacation Rentals Allowed
Utilities:
Internet: Cable/DSL
Phone: Cell Service
Phone: Land Line
Power Source: City/Municipal
Power: 220 volt
Power: Line On Meter
Propane: Available
Propane: Hooked-up
Septic: Has Permit
Septic: Has Tank
Water Source: Water Company
Water: Potable/Drinking
Listing offered by:
Cathy Barsness - License# 5498828-PB00 with Trophy Real Estate - (435) 682-4200.
Map of Location:
Data Source:
Listing data provided courtesy of: Duck Creek MLS (Data last refreshed: 10/14/26 5:39pm)
- 95
Notice & Disclaimer: Information is provided exclusively for personal, non-commercial use, and may not be used for any purpose other than to identify prospective properties consumers may be interested in renting or purchasing. All information (including measurements) is provided as a courtesy estimate only and is not guaranteed to be accurate. Information should not be relied upon without independent verification.
Notice & Disclaimer: Information is provided exclusively for personal, non-commercial use, and may not be used for any purpose other than to identify prospective properties consumers may be interested in renting or purchasing. All information (including measurements) is provided as a courtesy estimate only and is not guaranteed to be accurate. Information should not be relied upon without independent verification.
Contact Listing Agent

Cathy Barsness - Principal Broker
Trophy Real Estate
Cell: (435) 616-2883
Office: (435) 682-4200
#5498828-PB00
Mortgage Calculator
%
%
Down Payment: $
Mo. Payment: $
Calculations are estimated and do not include taxes and insurance. Contact your agent or mortgage lender for additional loan programs and options.
Send To Friend