
Sale Pending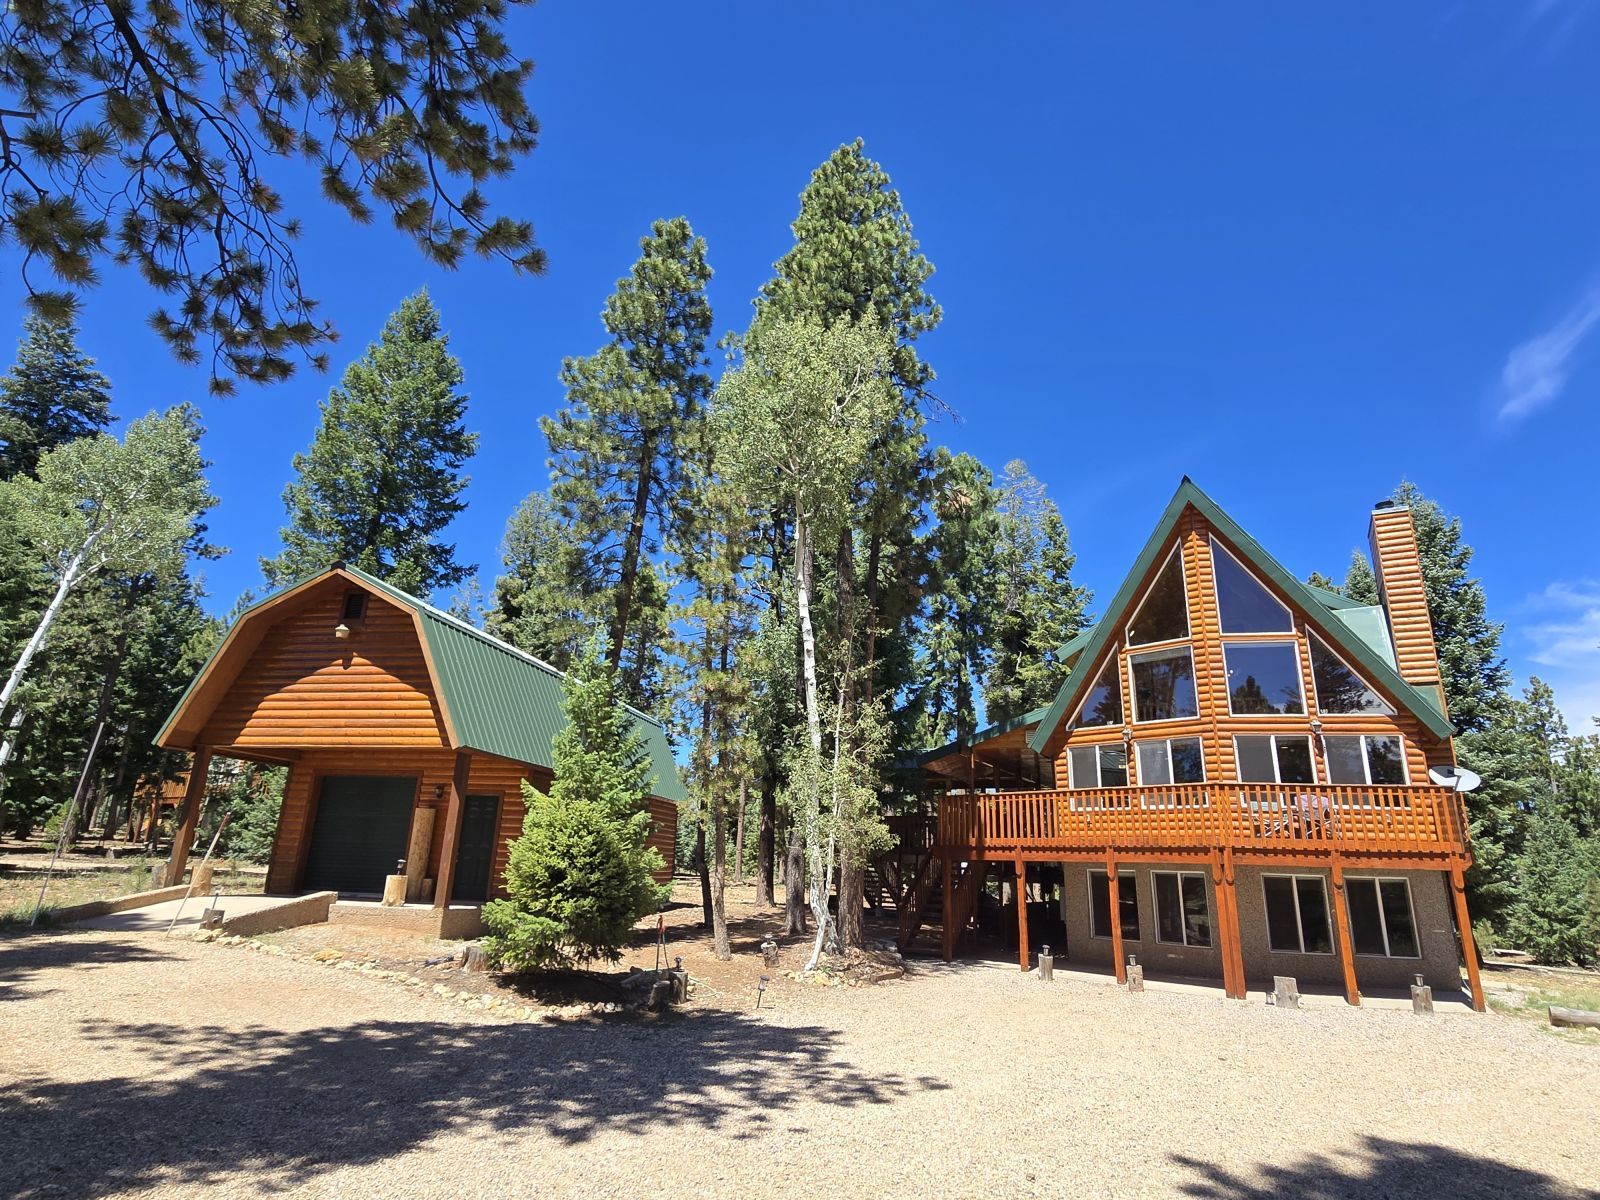
1
of
39
Photos
Price:
$719,000
MLS #:
2809125
Beds:
3
Baths:
2.75
Sq. Ft.:
2112
Lot Size:
0.57 Acres
Garage:
1 Car Detached
Yr. Built:
2004
Type:
Single Family
Single Family - Resale Home, HOA-Yes, CC&Rs-Yes, Site Built Home
Tax/APN #:
149-A-47
Taxes/Yr.:
$6,161
HOA Fees:
$17/month
Area:
Kane County
Subdivision:
Duck Creek Pines
Address:
1075 Duck Creek Ridge Rd
Duck Creek Village, UT 84762
Deluxe Chalet In Luxurious Duck Creek Pines
Experience elevated mountain living in luxurious Duck Creek Pines. The spacious primary loft suite features a deck, walk-in closet, full bathroom, and open gallery overlooking the main level. A dramatic rock fireplace with blower anchors the expansive great room, complemented by elegant wood flooring, whole-log railings, custom cabinetry, stainless steel appliances, and a generous pantry. A main-level bedroom adds flexibility, while expansive covered and uncovered decks provide plenty of space to relax and entertain. The lower level offers a large family and recreation room, an additional bedroom, full bathroom, and laundry area. Solid-wood doors and trim, handsome lighting, and quality plumbing fixtures add warmth throughout. Each level is satellite-TV ready, and select furnishings may be available through a separate bill of sale. A remarkable 549 sq ft detached garage provides abundant parking, storage, and workspace. Enjoy year-round access, HOA-maintained roads, dust control, and immediate access to outstanding ATV and snowmobile trails.
Interior Features:
Ceiling Fans
Cooling: None
Den/Office
Fireplace- Wood
Flooring- Hardwood
Heating: Electric
Heating: Fireplace
Vaulted Ceilings
Walk-in Closets
Wood Burning Stove
Exterior Features:
Construction: Half Log
Construction: Siding-Log
Construction: Wood
Deck(s) Covered
Deck(s) Uncovered
Foundation: Stem Wall
Outdoor Lighting
Roof: Metal
Trees
View of Mountains
View of Valley
Appliances:
Dishwasher
Garbage Disposal
Microwave
Oven/Range
Refrigerator
Washer & Dryer
Water Heater
Other Features:
Access- All Year
Assessments Paid
CC&Rs-Yes
HOA-Yes
Legal Access: Yes
Resale Home
Site Built Home
Style: 3 story above ground
Vacation Rentals Allowed
Utilities:
Phone: Cell Service
Phone: Land Line
Power: 220 volt
Septic: Has Tank
Water Source: City/Municipal
Listing offered by:
Brett Barsness - License# 9777193-AB00 with Trophy Real Estate - (435) 682-4200.
Cathy Barsness - License# 5498828-PB00 with Trophy Real Estate - (435) 682-4200.
Map of Location:
Data Source:
Listing data provided courtesy of: Duck Creek MLS (Data last refreshed: 10/08/26 6:00pm)
- 50
Notice & Disclaimer: Information is provided exclusively for personal, non-commercial use, and may not be used for any purpose other than to identify prospective properties consumers may be interested in renting or purchasing. All information (including measurements) is provided as a courtesy estimate only and is not guaranteed to be accurate. Information should not be relied upon without independent verification.
Notice & Disclaimer: Information is provided exclusively for personal, non-commercial use, and may not be used for any purpose other than to identify prospective properties consumers may be interested in renting or purchasing. All information (including measurements) is provided as a courtesy estimate only and is not guaranteed to be accurate. Information should not be relied upon without independent verification.
Contact Listing Agent

Brett Barsness - Associate Broker
Trophy Real Estate
Cell: (435) 616-2882
#9777193-AB00

Cathy Barsness - Principal Broker
Trophy Real Estate
Cell: (435) 616-2883
Office: (435) 682-4200
#5498828-PB00
Mortgage Calculator
%
%
Down Payment: $
Mo. Payment: $
Calculations are estimated and do not include taxes and insurance. Contact your agent or mortgage lender for additional loan programs and options.
Send To Friend