
Sale Pending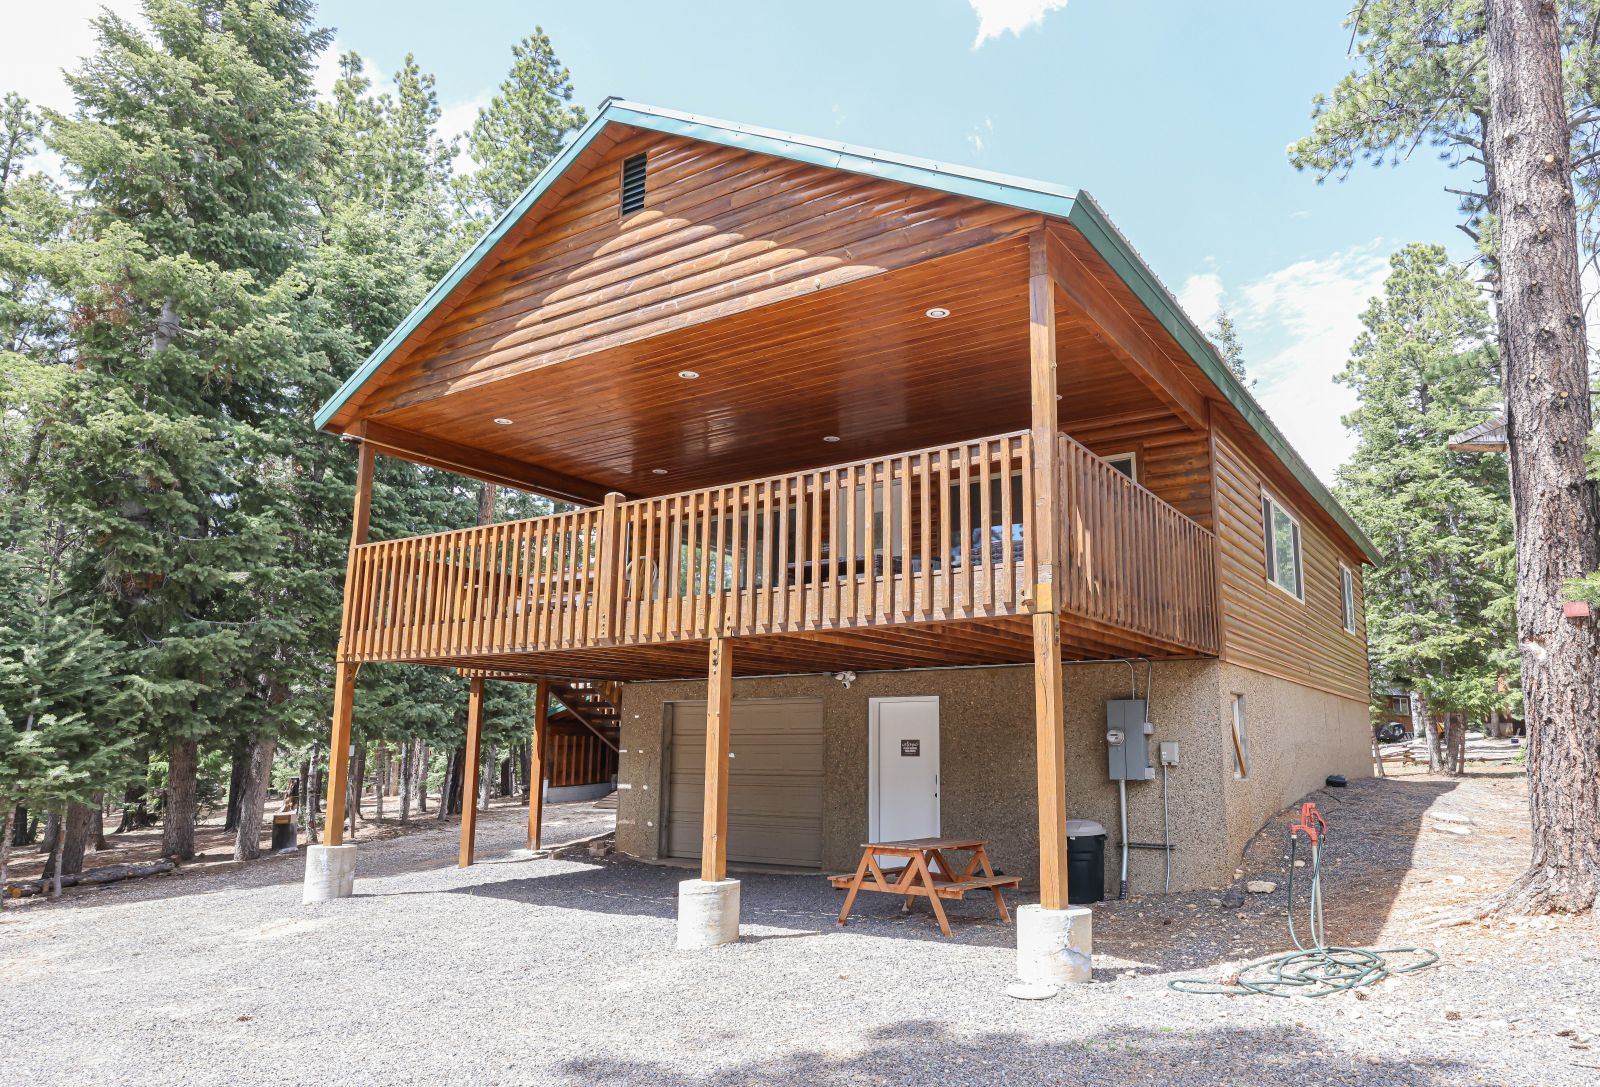
1
of
38
Photos
Price:
$565,888
MLS #:
2808990
Beds:
3
Baths:
1.75
Sq. Ft.:
2016
Lot Size:
0.46 Acres
Garage:
1 Car Detached, Shelves
Yr. Built:
2001
Type:
Single Family
Single Family - Resale Home, HOA-Yes, CC&Rs-Yes, Site Built Home
Tax/APN #:
55-179
Taxes/Yr.:
$4,493
HOA Fees:
$13/month
Area:
Kane County
Subdivision:
Color Country Estates
Address:
835 E Bonanza Rd
Duck Creek Village, UT 84762
2025/2026 Remodeled Mountain Cabin on .46 Acres
Surrounded by the towering pines, 835 E Bonanza Rd offers the mountain retreat buyers dream about. Positioned on a 0.46-acre lot with year-round access and full utilities, this beautifully updated cabin features 3 bedrooms, 1.75 bathrooms, and extensive remodel work completed throughout 2025/2026. New laminate plank flooring and carpet flow throughout the home, while the remodeled kitchen showcases new cabinetry, countertops, butcher block-style work surfaces, and stainless steel appliances. The main level offers a comfortable living room, two bedrooms, a full bathroom, and a large covered deck overlooking the peaceful forest setting. The fully finished lower level includes vinyl plank flooring, fresh paint, a custom bar area with shelving, bar top, and stools, plus a new washer and dryer set. Bathrooms have also been updated with new vanities and toilets. The detached garage provides storage for mountain recreation equipment. Nearby trails, lakes, and several iconic National Parks offer adventure in every direction, while Brian Head Resort is only a short drive away for skiing and winter activities. Mountain living at its best! Request a personal property list of included items.
Interior Features:
Ceiling Fans
Cooling: None
Fireplace
Flooring- Carpet
Flooring- Laminate
Heating: Baseboard
Heating: Electric
Heating: Fireplace Insert
Window Coverings
Wood Burning Stove
Exterior Features:
Construction: Half Log
Deck(s) Covered
Foundation: Stem Wall
Landscape- Partial
Out Buildings
Outdoor Lighting
Patio- Covered
Roof: Metal
RV/Trailer Parking Allowed
Storage Shed
Trees
Appliances:
Microwave
Oven/Range- Electric
Refrigerator
W/D Hookups
Washer & Dryer
Water Heater- Electric
Other Features:
Access- All Year
CC&Rs-Yes
HOA-Yes
Legal Access: Yes
Resale Home
Site Built Home
Style: 1 story + basement
Style: Cabin
Vacation Rentals Allowed
Utilities:
Internet: Cable/DSL
Natural Gas: Not Available
Phone: Cell Service
Phone: Land Line
Power Source: City/Municipal
Power: Line On Meter
Septic: Has Tank
Water Source: City/Municipal
Water: Meter Installed
Listing offered by:
Brett Barsness - License# 9777193-AB00 with Trophy Real Estate - (435) 682-4200.
Map of Location:
Data Source:
Listing data provided courtesy of: Duck Creek MLS (Data last refreshed: 08/24/26 3:55pm)
- 94
Notice & Disclaimer: Information is provided exclusively for personal, non-commercial use, and may not be used for any purpose other than to identify prospective properties consumers may be interested in renting or purchasing. All information (including measurements) is provided as a courtesy estimate only and is not guaranteed to be accurate. Information should not be relied upon without independent verification.
Notice & Disclaimer: Information is provided exclusively for personal, non-commercial use, and may not be used for any purpose other than to identify prospective properties consumers may be interested in renting or purchasing. All information (including measurements) is provided as a courtesy estimate only and is not guaranteed to be accurate. Information should not be relied upon without independent verification.
Contact Listing Agent

Brett Barsness - Associate Broker
Trophy Real Estate
Cell: (435) 616-2882
#9777193-AB00
Mortgage Calculator
%
%
Down Payment: $
Mo. Payment: $
Calculations are estimated and do not include taxes and insurance. Contact your agent or mortgage lender for additional loan programs and options.
Send To Friend